For the first time ever, this solidly built family home is offered for sale. It has been cared for by the same family for nearly fifty years, and it is ready for its next generation.
The home is in its original condition and priced to reflect it. That is the opportunity: good bones, a generous lot and a quiet cul-de-sac, with the freedom to bring your own design ideas and reimagine every room to suit the way you live.
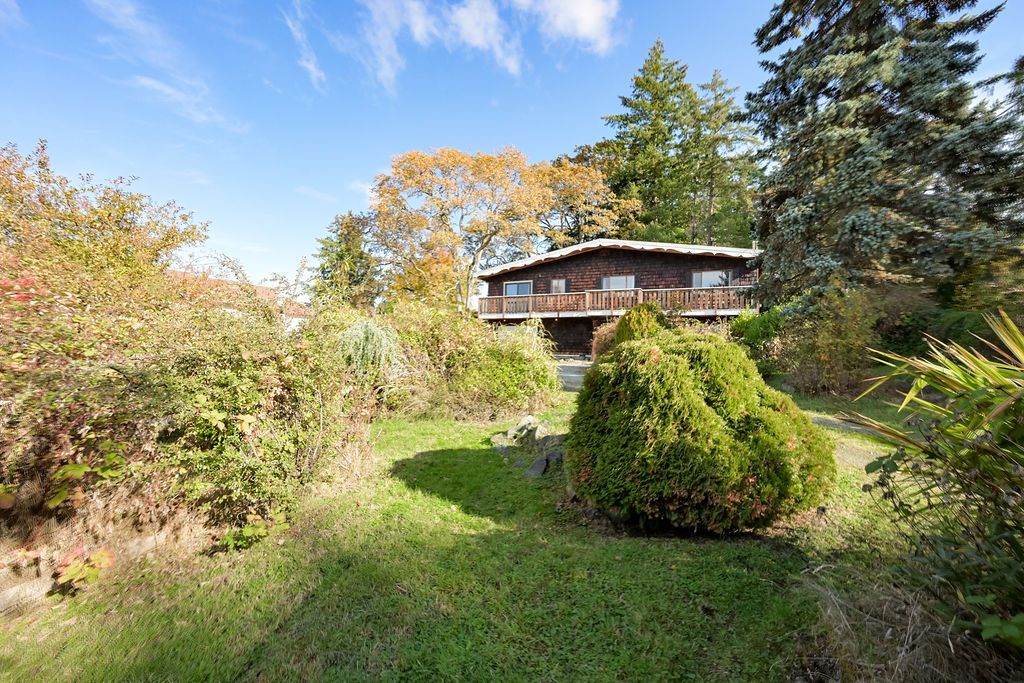
A substantial 14,118 square foot lot, about a third of an acre, tucked into a quiet cul-de-sac. Mature landscaping and surrounding green space give the property a private, settled feel, with a southwest exposure for afternoon light.
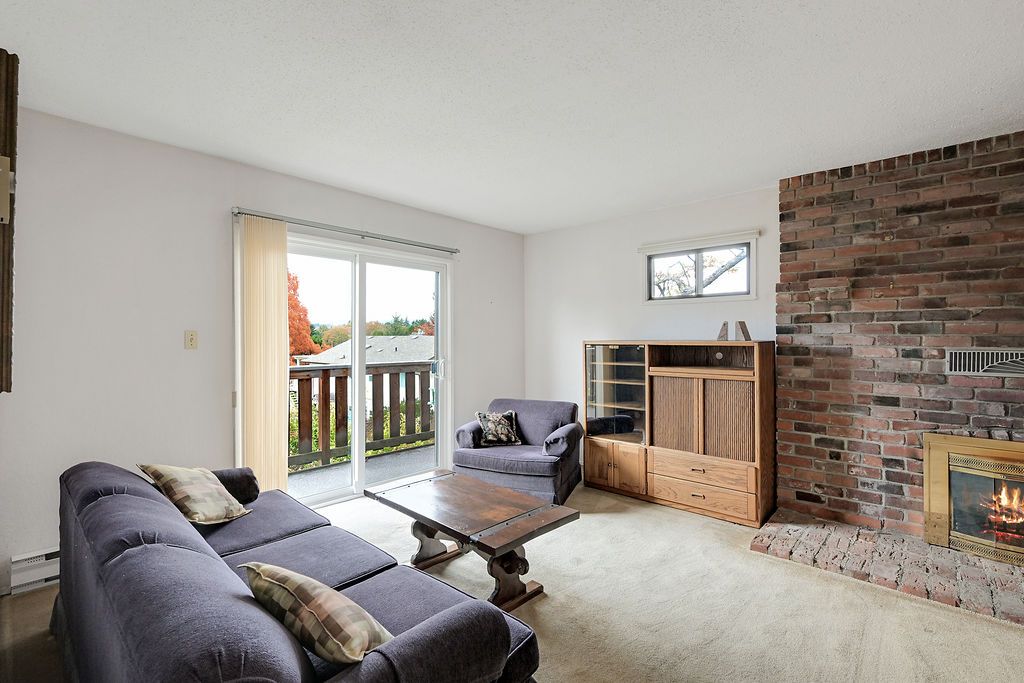
The main living spaces sit on the upper level: a 13 x 17 living room with a brick fireplace, a dining room, the kitchen and an eating nook. Sliding doors open to a deck and a 48 foot balcony that runs along the front of the house.
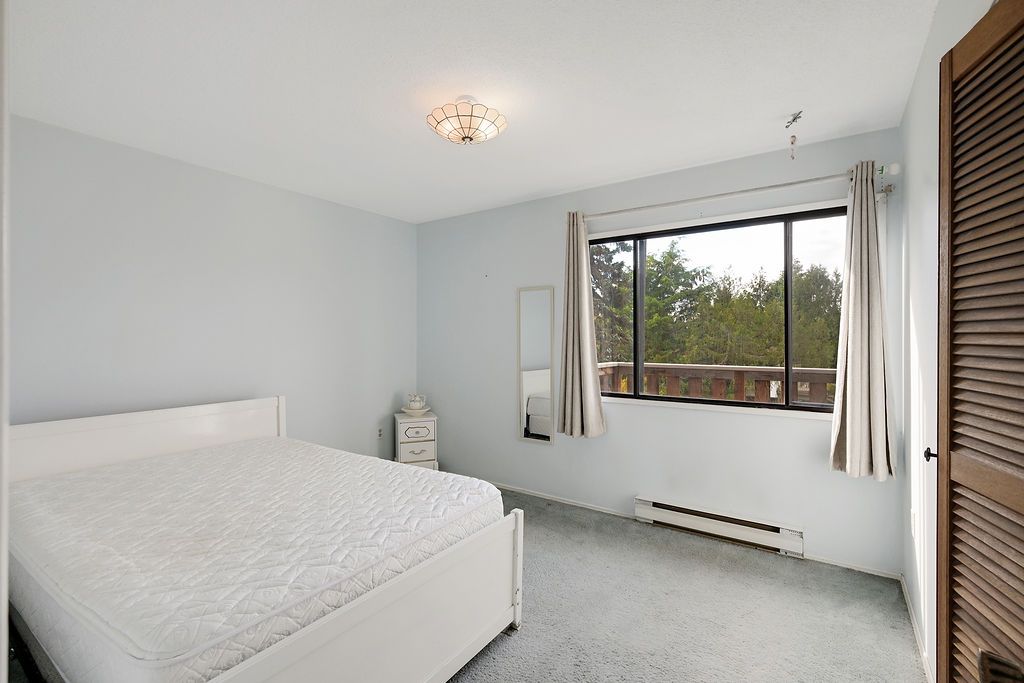
Three bedrooms and a four-piece bathroom on the upper floor, including a primary bedroom with a walk-in closet. The lower level adds a fourth bedroom, a second four-piece bathroom, a 17 x 13 rec room and a large laundry room.
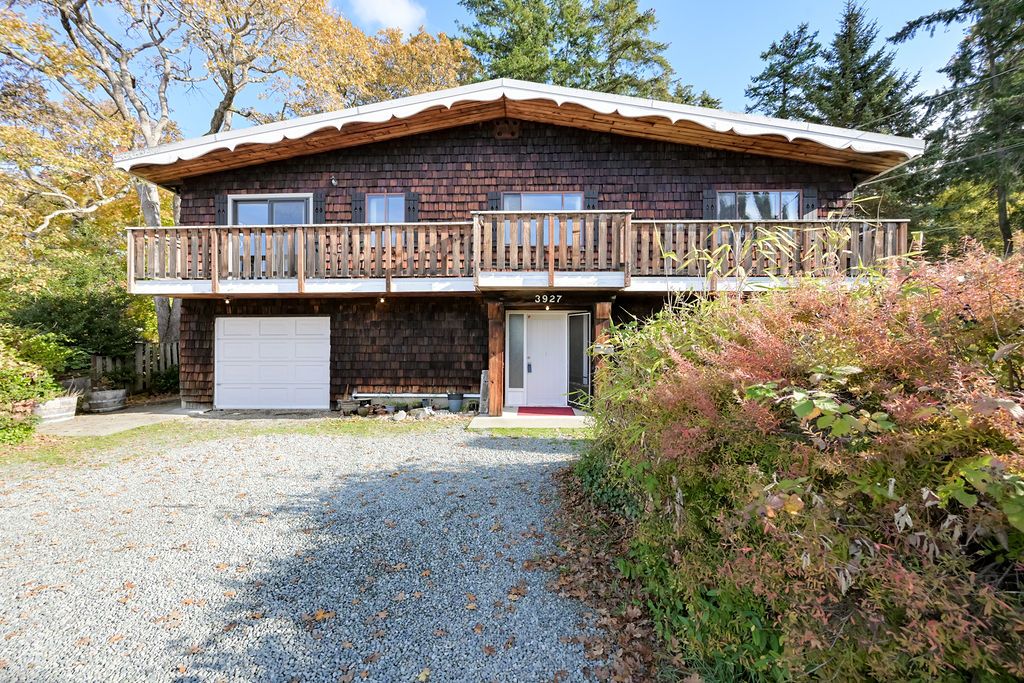
A single garage with an attached workshop, plus driveway parking for a total of four vehicles. The lower level also has 682 square feet of unfinished space, giving you room to grow.
A family location in Saanich East, close to schools at every level and to the University of Victoria. The Cedar Hill Recreation Centre and Cedar Hill Golf Course are minutes away, along with several shopping plazas, bistros and coffee shops.
Schools for every age nearby, UVic a short drive away, and the recreation centre, trails and golf course of Cedar Hill on your doorstep.
A third of an acre in an established Saanich East neighbourhood. Renovate, reimagine or build to suit, subject to the usual municipal approvals.
Colour floor plans by Proper Measure. Photography by Mike Pepperdine, beSEA Photo.
View the colour floor planWe do not hold open houses. We do answer the phone.